Plan it.

3D Architectural Images bring designs to life, 3D rendering transforms sketches into immersive visuals. Architectural Mapping enhances user engagement by clarifying webpage relationships. Website Wireframing streamlines design, saving time. Graphic Design 309 boosts brand visibility and provides strategic solutions.
Innovative Design Planning.

design it.

CLICK BELOW TO VIEW PROJECTS

3D Architectural Images

CLICK TO ENLARGE OR PLAY VIDEO

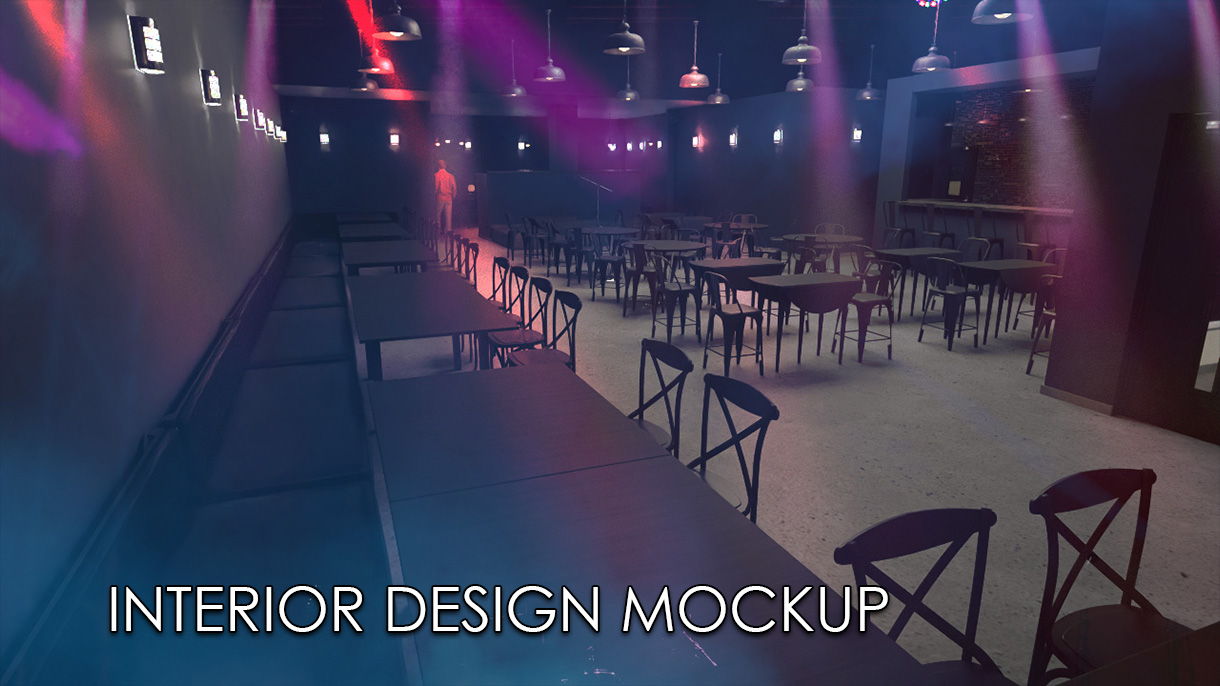
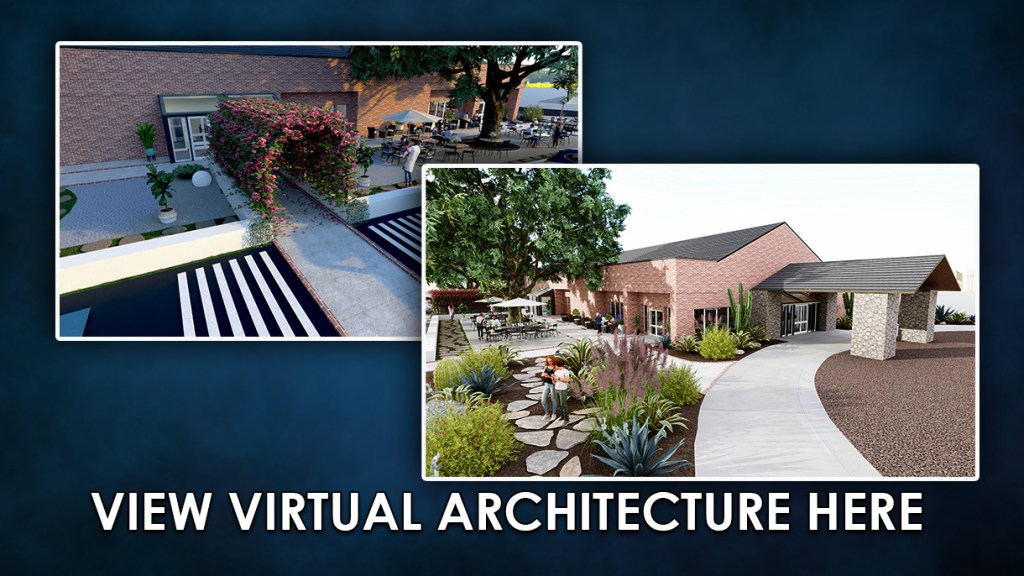
I vividly bridge the gap between concept and reality by helping designers and clients visualize spaces with precision and purpose. Through advanced 3D rendering, I transform flat sketches and architectural plans into immersive, photorealistic environments that reveal how lighting, materials, textures, and spatial elements interact in real life.

These are not AI-generated images. Each rendering is carefully built from existing blueprints and refined to match a unique vision. This process provides a tangible preview of how a space will look and feel before it’s brought to life, ensuring accuracy, clarity, and confidence in every project.

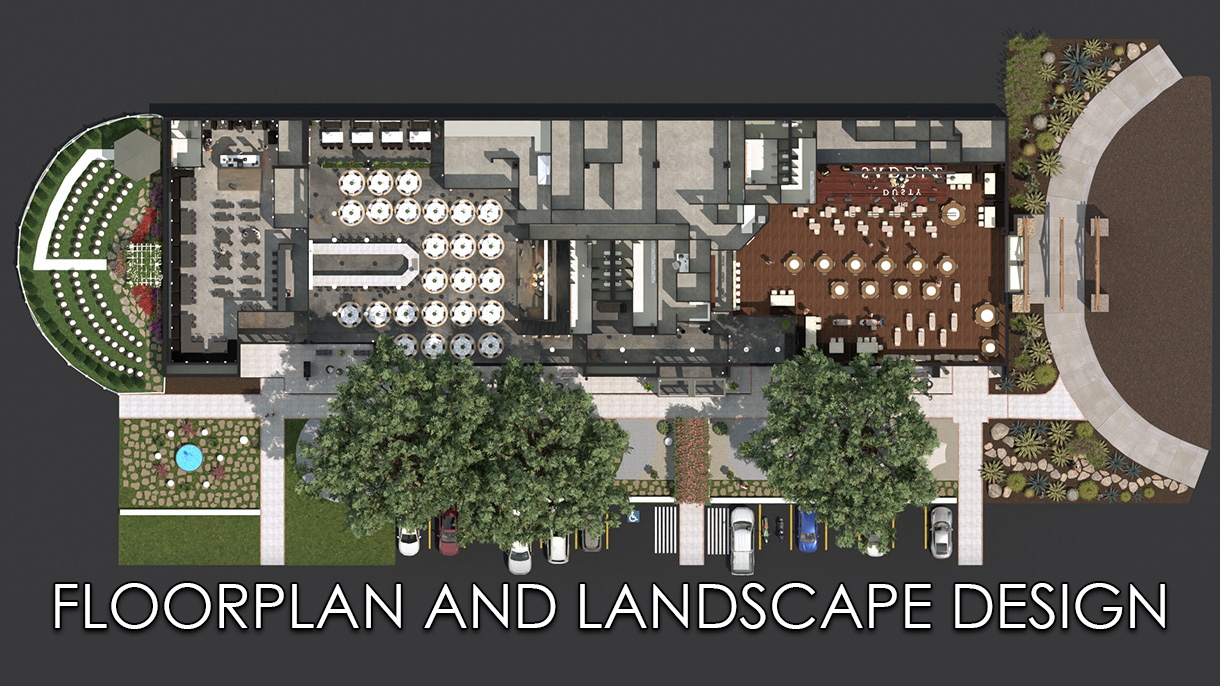
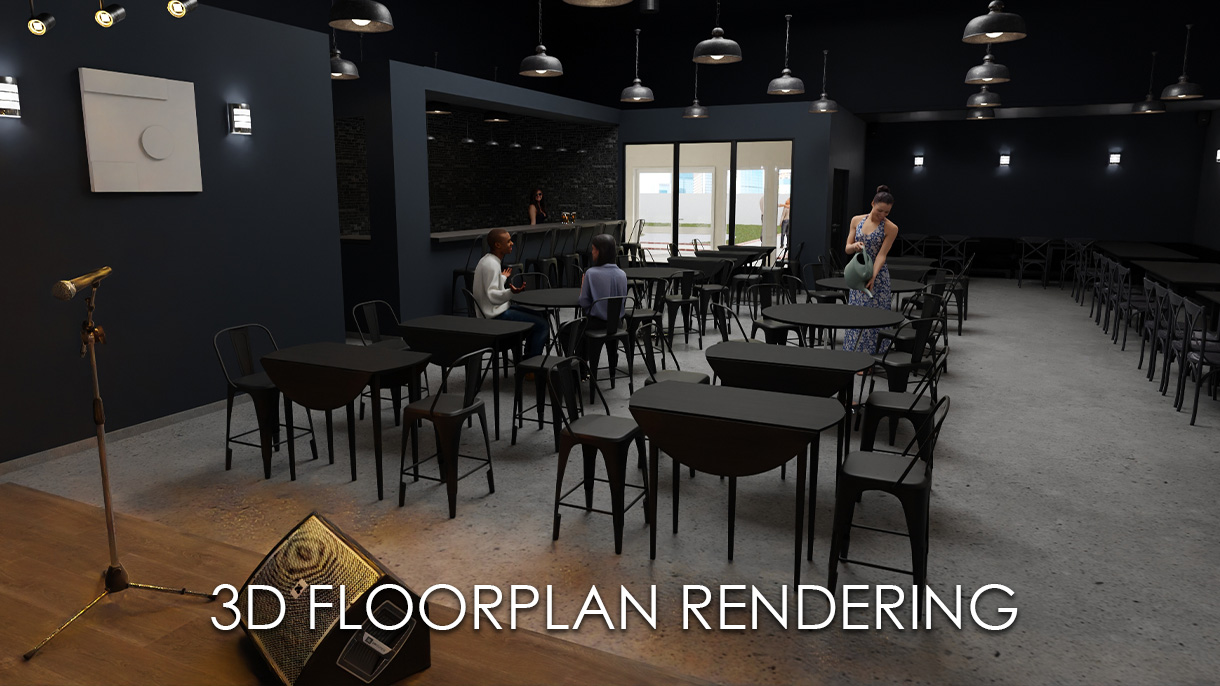
3d floorplan rendering
Not everyone can see the end idea through an architectural blueprint or floorplan. 3D renderings easily solve any question your clients may have.
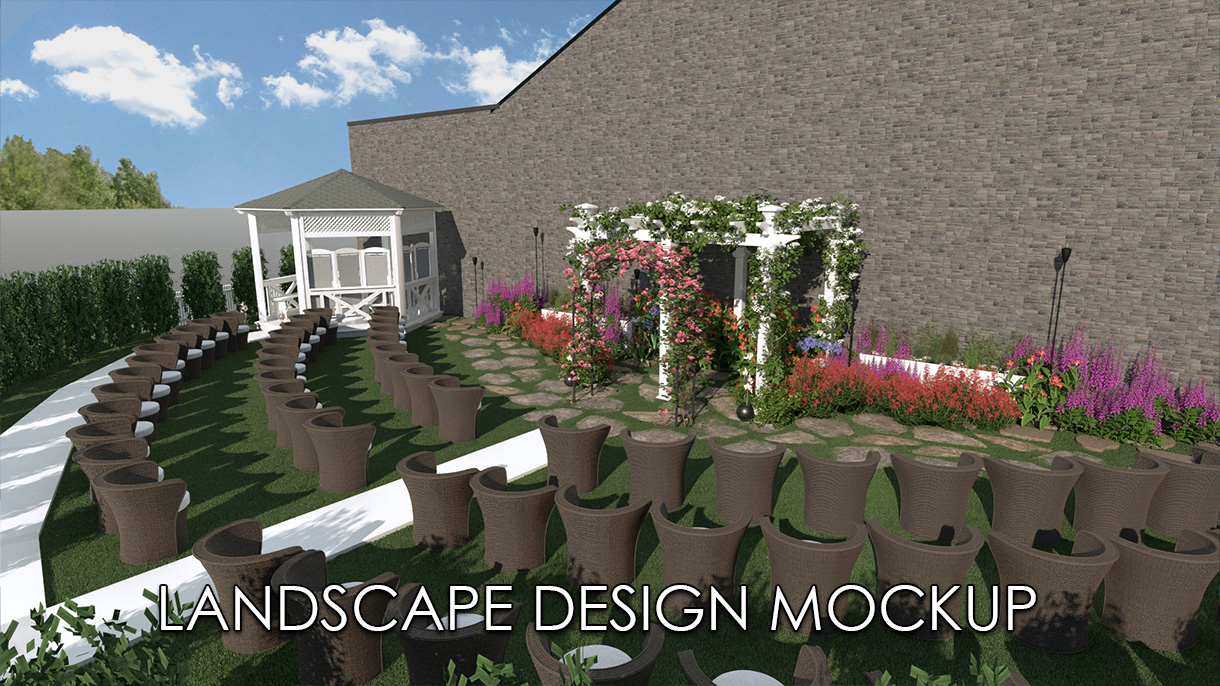
landscape architecture 3d
I create beautiful 3 dimensional renderings that will sell the idea you can only hope to describe. This is what your clients and investors want.
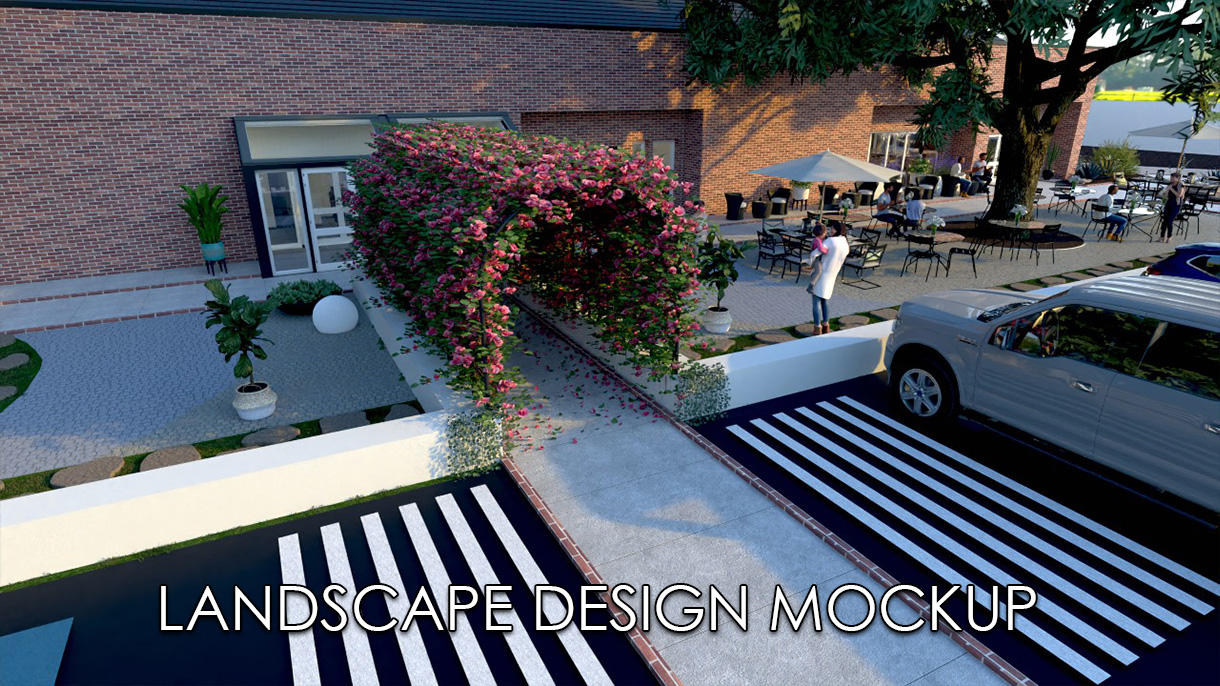
landscape architecture 3d
Innovative 3D renderings boost wedding venue productivity by offering visual event previews. Quick decisions on setups and layouts save time, ensuring seamless and efficient planning for memorable occasions.
landscape architecture 3d
Make no mistake that there is nothing better than a visual representation of your ideas when speaking to a client or investor. This is how to make your imagination come to life.

3D Rendering Videos

The evolution of 3D rendering has transformed how architects, designers, and clients collaborate. Real-time rendering tools such as Unreal Engine and Unity make design exploration more interactive, allowing instant feedback and faster decision-making. Ray tracing and GPU acceleration deliver photorealistic lighting and reflections, helping clients visualize their projects with precision and confidence.

AI-assisted rendering now streamlines workflows by handling repetitive tasks, while virtual and augmented reality experiences immerse clients in the design before it’s built. Generative and parametric design technologies encourage innovation, letting designers explore new possibilities quickly and accurately. Combined with high-resolution materials, cloud rendering, and procedural modeling, these technologies elevate visualization quality and efficiency, turning complex ideas into engaging presentations that inspire trust and excitement.

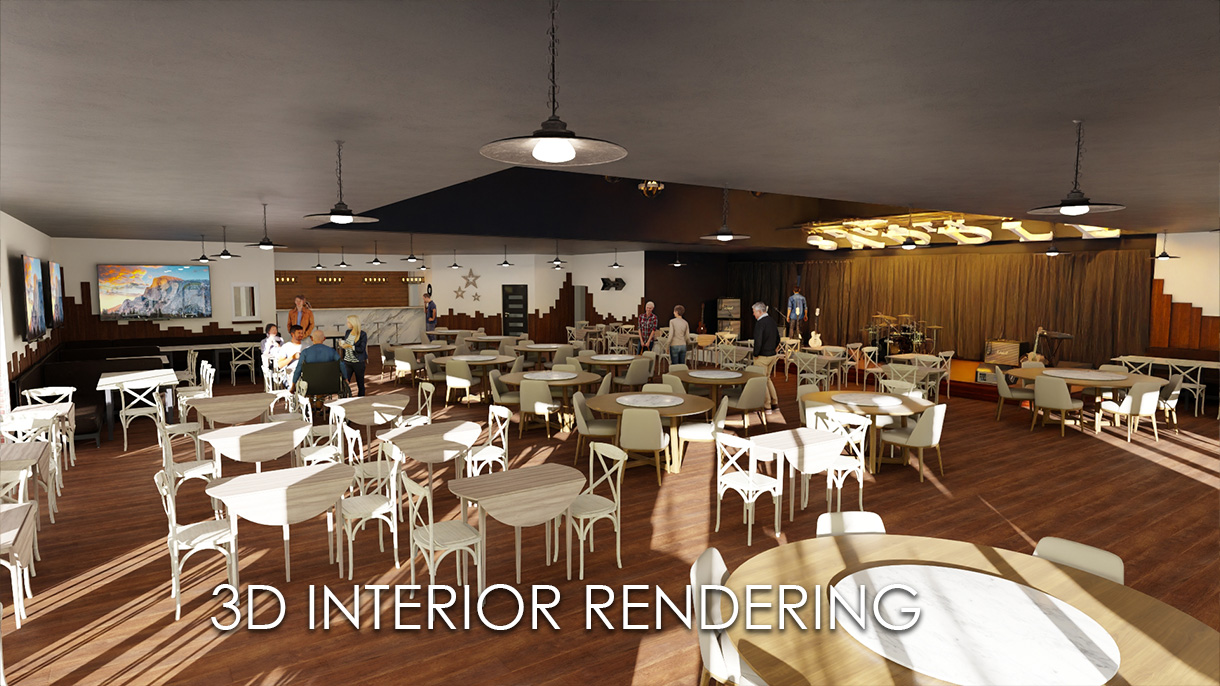
Interior 3D rendering
3D floorplan rendering provides a clear, lifelike representation of spaces, allowing clients and designers to easily understand the layout, flow, and spatial relationships of a property.
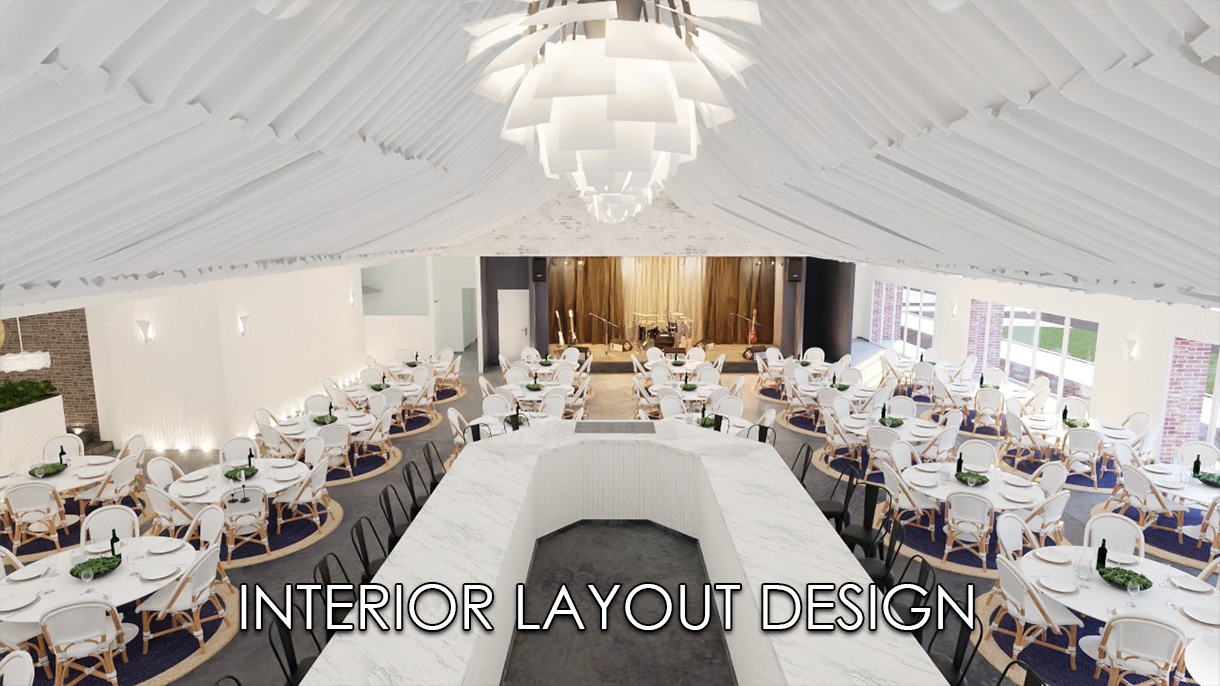
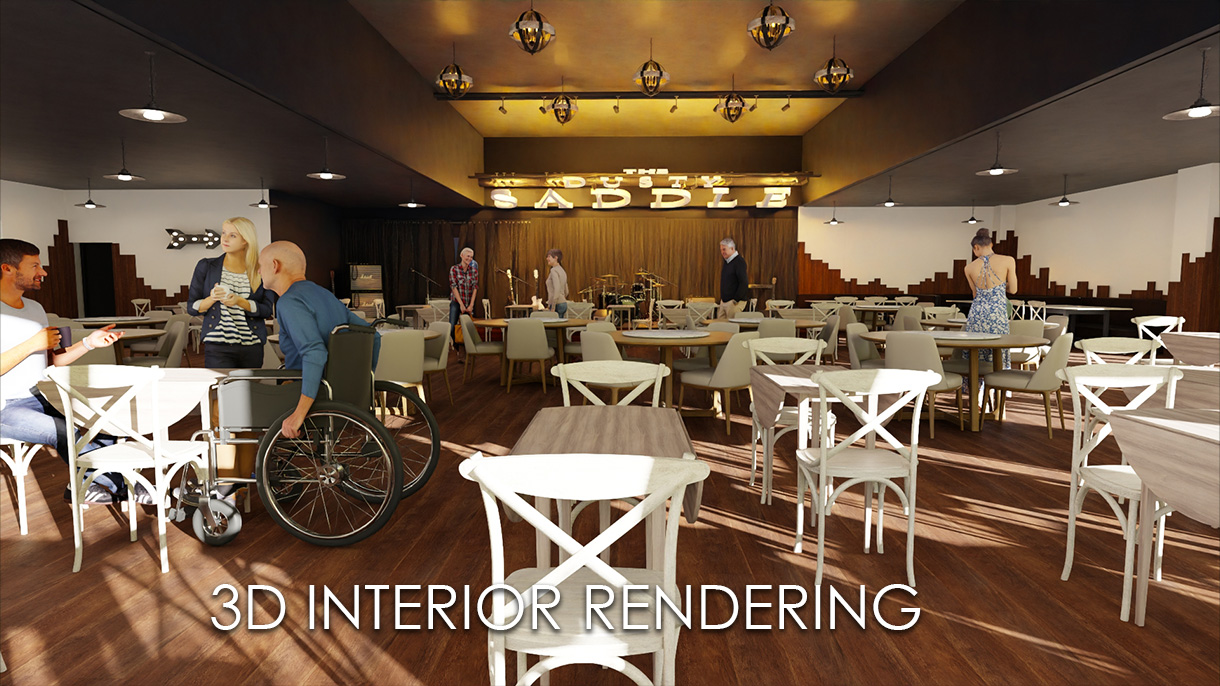
Interior 3D rendering
Every proposed interior design spaces will stand out above all competition with a 3D rendering. Nothing compares to an innovative proposal armed with virtuality reality.
3D rendering boosts restaurant layout efficiency through visual planning. Efficient decisions optimize space, decor, and ambiance, elevating guest experiences and operations.
With 3D floorplan rendering, various design options can be visualized before implementation, aiding in making informed decisions and avoiding costly design changes later on.

More 3D Rendering Videos

(because they're awesome)

(And a Few More for Good Measure)

Developer's Sketches

CLICK IMAGES TO ENLARGE

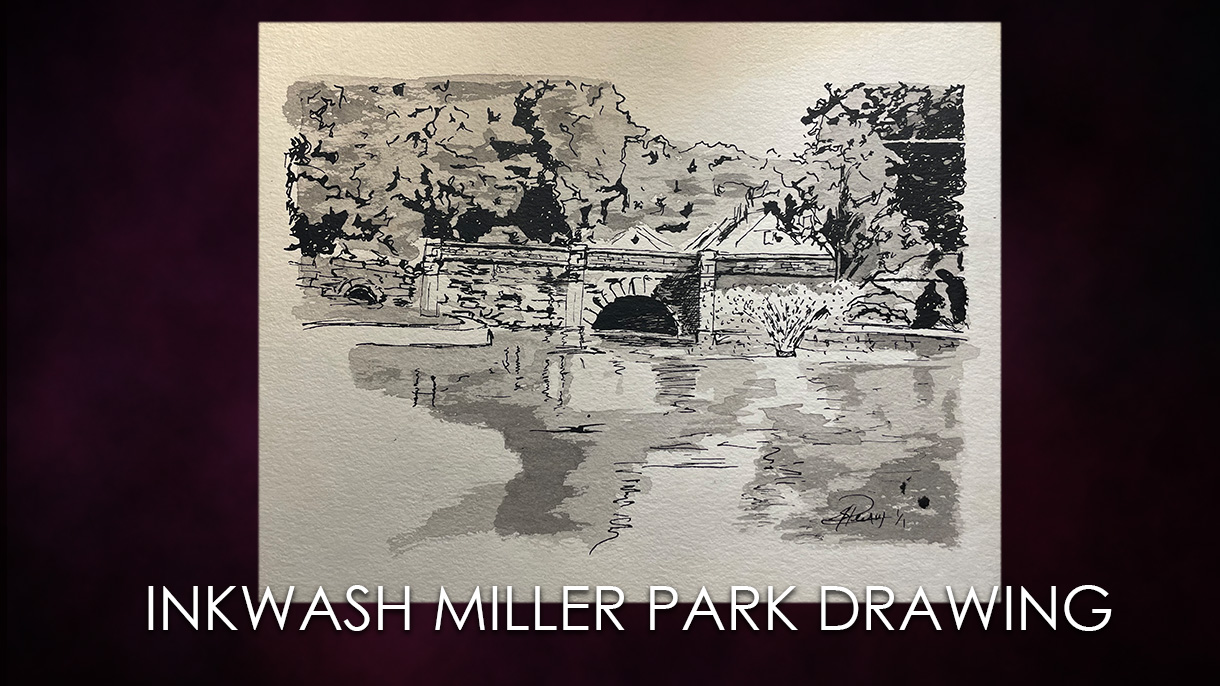
Architectural design sketches bridge the gap between concept and reality, allowing ideas to take shape clearly and compellingly. They transform flat plans into visual stories, showing how scale, light, and materials interact within a space. These sketches provide clarity, helping viewers see how each element contributes to the overall design vision.


And yes, it helps that I can actually read floor plans and elevation prints; it makes translating imagination into precision that much easier.

Inkwas drawings
When subcontractors are involved, a sketch streamlines collaboration. Each party can comprehend the project's scope and contribute more effectively to their respective tasks.
real estate drawing sketch by john perry
Utilizing artistic sketches in your marketing materials can attract attention and generate interest. High-quality sketches can be featured on websites, social media platforms, and promotional materials, helping a message stand out.
real estate drawing sketch by john perry
Providing artistic sketches of properties adds a personalized touch to a service. It demonstrates that care is taken with individual needs.
real estate drawing sketch by john perry
Art has a way of evoking emotions and connections. By presenting clients with artistic sketches of their properties, you can create a stronger emotional bond between them and their potential investment. This emotional connection can lead to increased satisfaction and loyalty towards your services.
real estate drawing sketch by john perry
Architectural design sketches serve as a foundation for brainstorming and conceptualizing ideas. They help architects and designers explore various layout options, spatial arrangements, and design elements before committing to a final plan.
real estate drawing sketch by john perry
A sketch provides a clear visual representation of the project. Contractors can easily grasp the design concept, layout, and spatial arrangement, aiding in better project comprehension.
real estate drawing sketch by john perry
Artistic sketches can help clients visualize their properties in a unique and aesthetically pleasing way. Unlike standard photographs or blueprints, sketches often capture the essence and character of a property, allowing clients to imagine themselves within the space more easily.
real estate drawing sketch by john perry
Sharing a sketch with clients fosters effective communication. Clients can visualize the end result, minimizing misunderstandings and ensuring alignment between their expectations and the contractor's vision.
real estate drawing sketch by john perry
Architectural sketches allow for critical evaluation of design choices. Designers can assess the harmony of elements, test different materials and lighting scenarios, and identify potential issues before advancing to the construction phase. This iterative process ensures a polished and well-executed design.
real estate drawing sketch by john perry
These sketches facilitate effective communication between architects and clients. By visualizing the proposed design, clients can better understand the project's direction and make informed decisions. This leads to smoother approvals and a shared vision for the final outcome.
Website Architectural Mapping.

CLICK TO ENLARGE

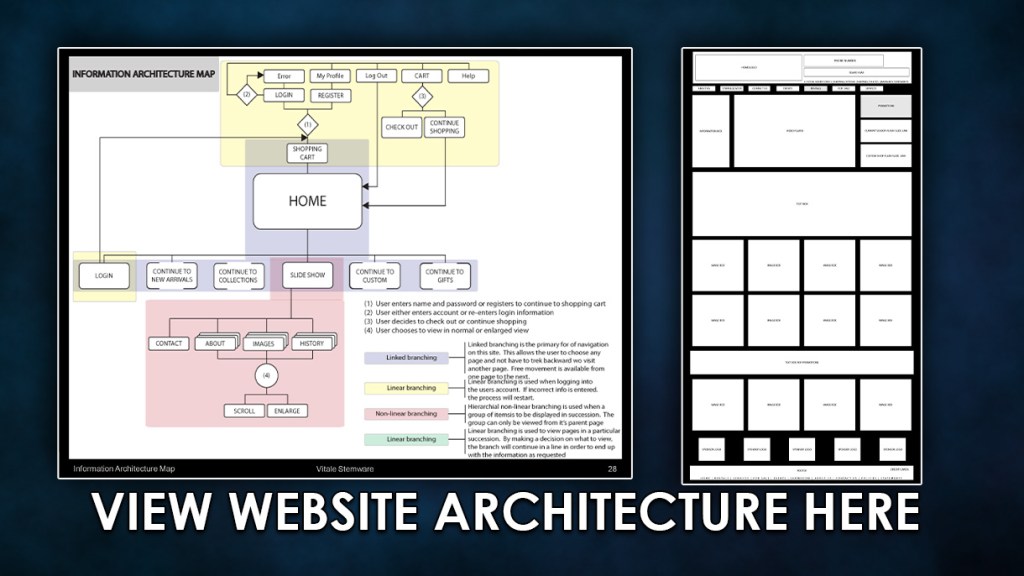
Architectural mapping enhances user engagement and simplifies navigation by visually defining how webpages, sections, and features connect. It provides a clear blueprint for organizing information and optimizing user flow, ensuring that every interaction feels intuitive and purposeful.


Beyond digital structure, mapping also supports project tracking by recording environmental, functional, and social considerations as designs evolve. This approach creates alignment between user needs, design intent, and business objectives—resulting in a smoother, more effective experience for everyone involved.

Protech app architectural map
Architectural mapping of a website or mobile app helps describe the intended flow and funneling of visitor traffic.
Web Page Wireframe
A website flowchart serves to visually map out the sequential navigation and user journey through a website's pages and features.
Bloomington, Graphic Design 309, Architectural Mapping, flow chart1
Clarifiy the pathways users can take, aid in planning content organization, and ensure a logical and intuitive user experience with charts.

Website Wireframing.

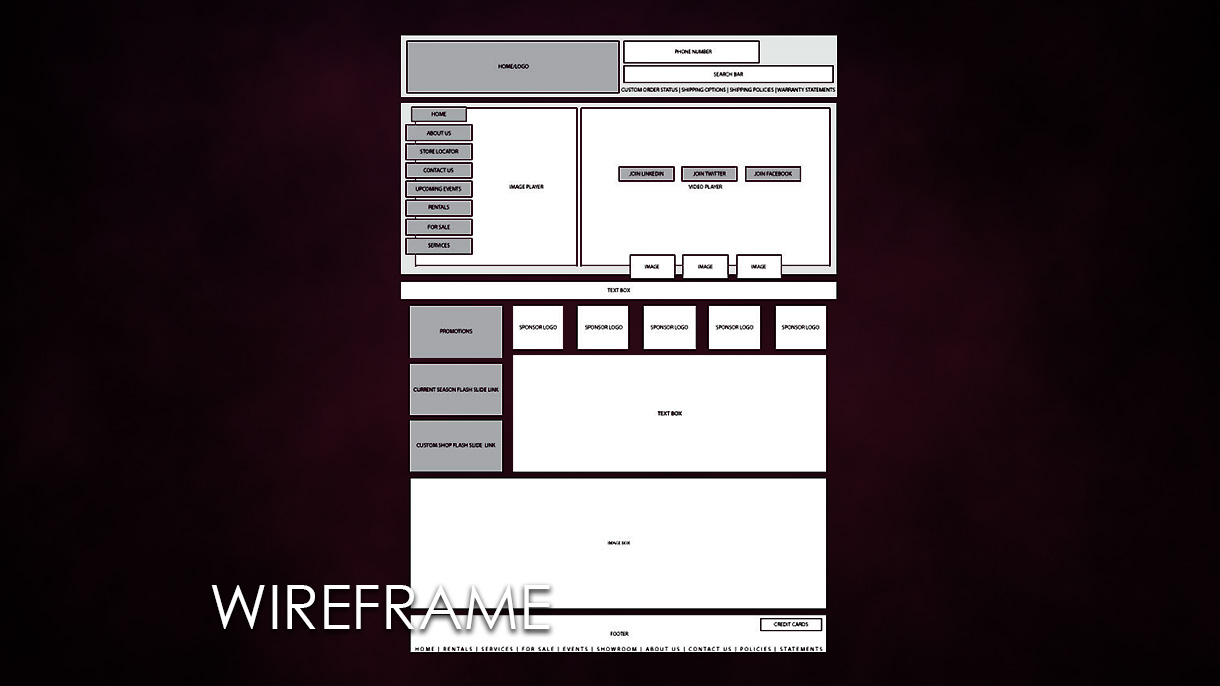
Wireframing creates a clear structural blueprint for a website, defining the layout and placement of key elements before visual design begins. This process removes distractions such as color and imagery, allowing teams to focus on functionality, content hierarchy, and user flow.

Effective wireframes guide the design process, clarify purpose, and promote collaboration between designers, developers, and stakeholders. By addressing potential issues early, wireframing saves time, improves communication, and ensures a strong foundation for an intuitive, user-focused experience.

wireframe2
Wireframes establish a clear layout and hierarchy of content, ensuring that all essential elements are strategically placed for optimal user engagement and interaction.
Bloomington, Graphic Design 309, WIREFRAME7
Outline the functionality of different elements and features, allowing visualization on how users will interact with the website before investing time and resources into development.
Bloomington, Graphic Design 309, WIREFRAME4
See tangible reference point for discussions between designers, developers, and stakeholders, promoting effective communication and alignment of expectations.
Bloomington, Graphic Design 309, WIREFRAME12
Identify potential design and usability issues early in the process. Prevent costly revisions and modifications later, ensuring a smoother development process and a better end product.